
TYSONS, United States – October 30, 2026
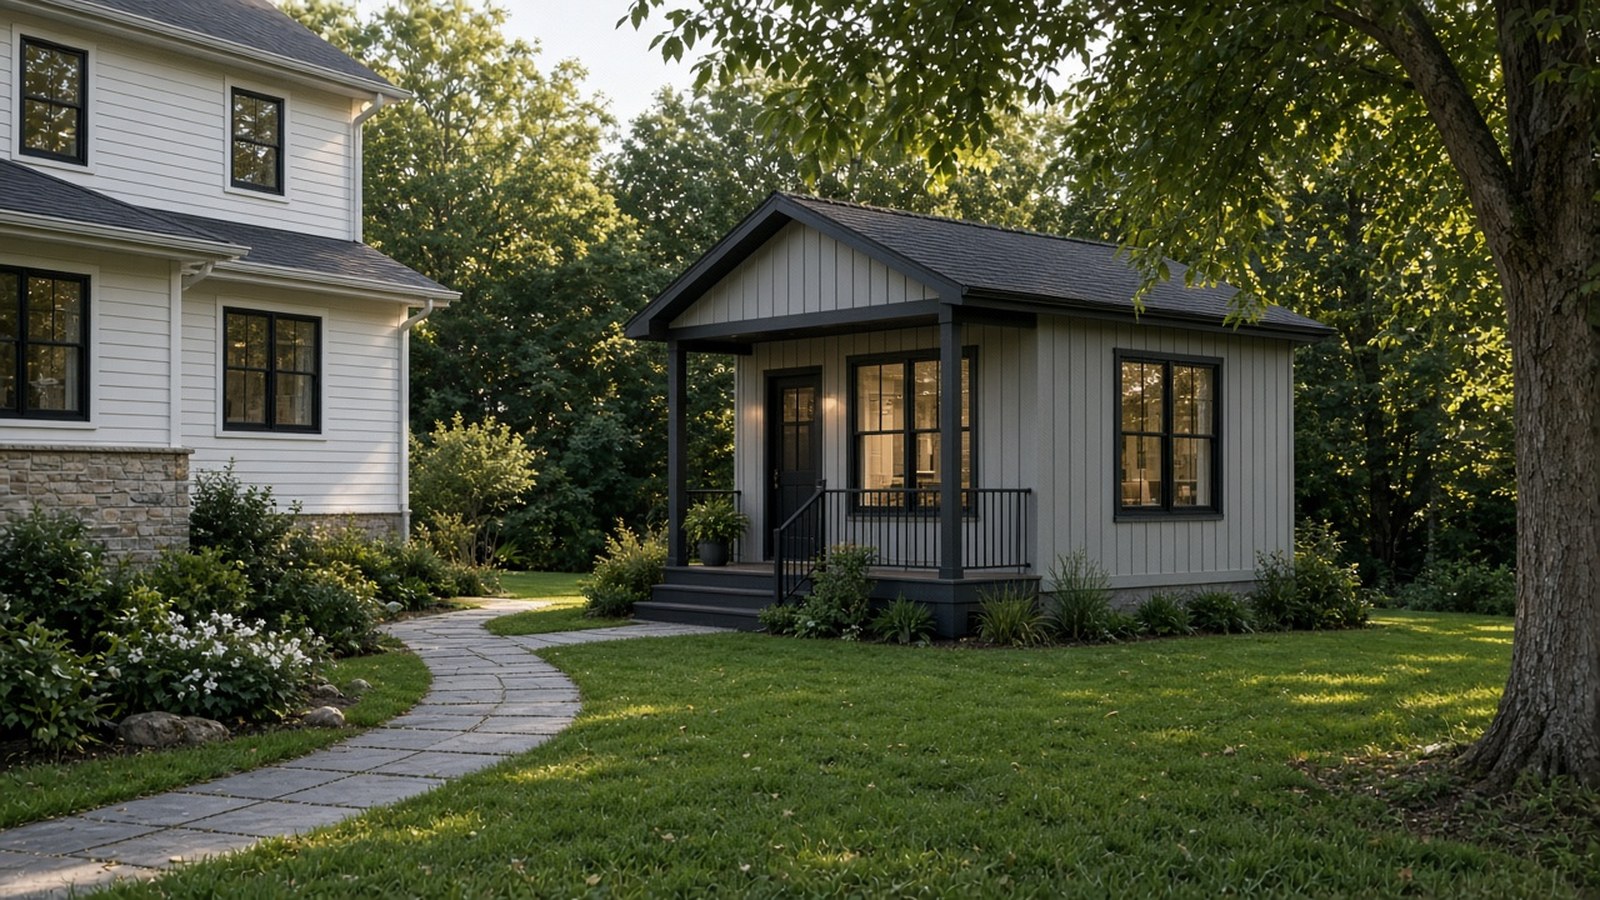
TYSONS, VA – Dzala General Contractor has published a guide for homeowners in Northern Virginia who are considering an accessory dwelling unit or in-law suite. The guide, dated October 20, 2026, compares the current rules in Fairfax County and Arlington County with the new Virginia law that takes effect on July 1, 2027.
“Families often start planning an in-law suite before they know which rules apply to their address, and the guide is meant to settle that question first,” said Nataliia Megreladze, owner of Dzala General Contractor. “Fairfax and Arlington use different terms and different permits.”
The full ADU guide is available in the journal section of the company website. It is written for households planning space for aging parents, adult children or caregivers.
Fairfax County uses the term Accessory Living Unit, and a search for ADU on county pages usually leads to the separate Affordable Dwelling Unit program. Arlington County uses the term Accessory Dwelling, while the new state law uses accessory dwelling unit.
Under current Fairfax rules, one interior unit is allowed with a single-family detached home, the owner must live on site, and a detached unit needs a special permit on a lot of at least two acres. The guide also summarizes a proposed Fairfax amendment that would allow detached units by right on larger lots, and stresses that those changes are only proposals until the Board of Supervisors votes.
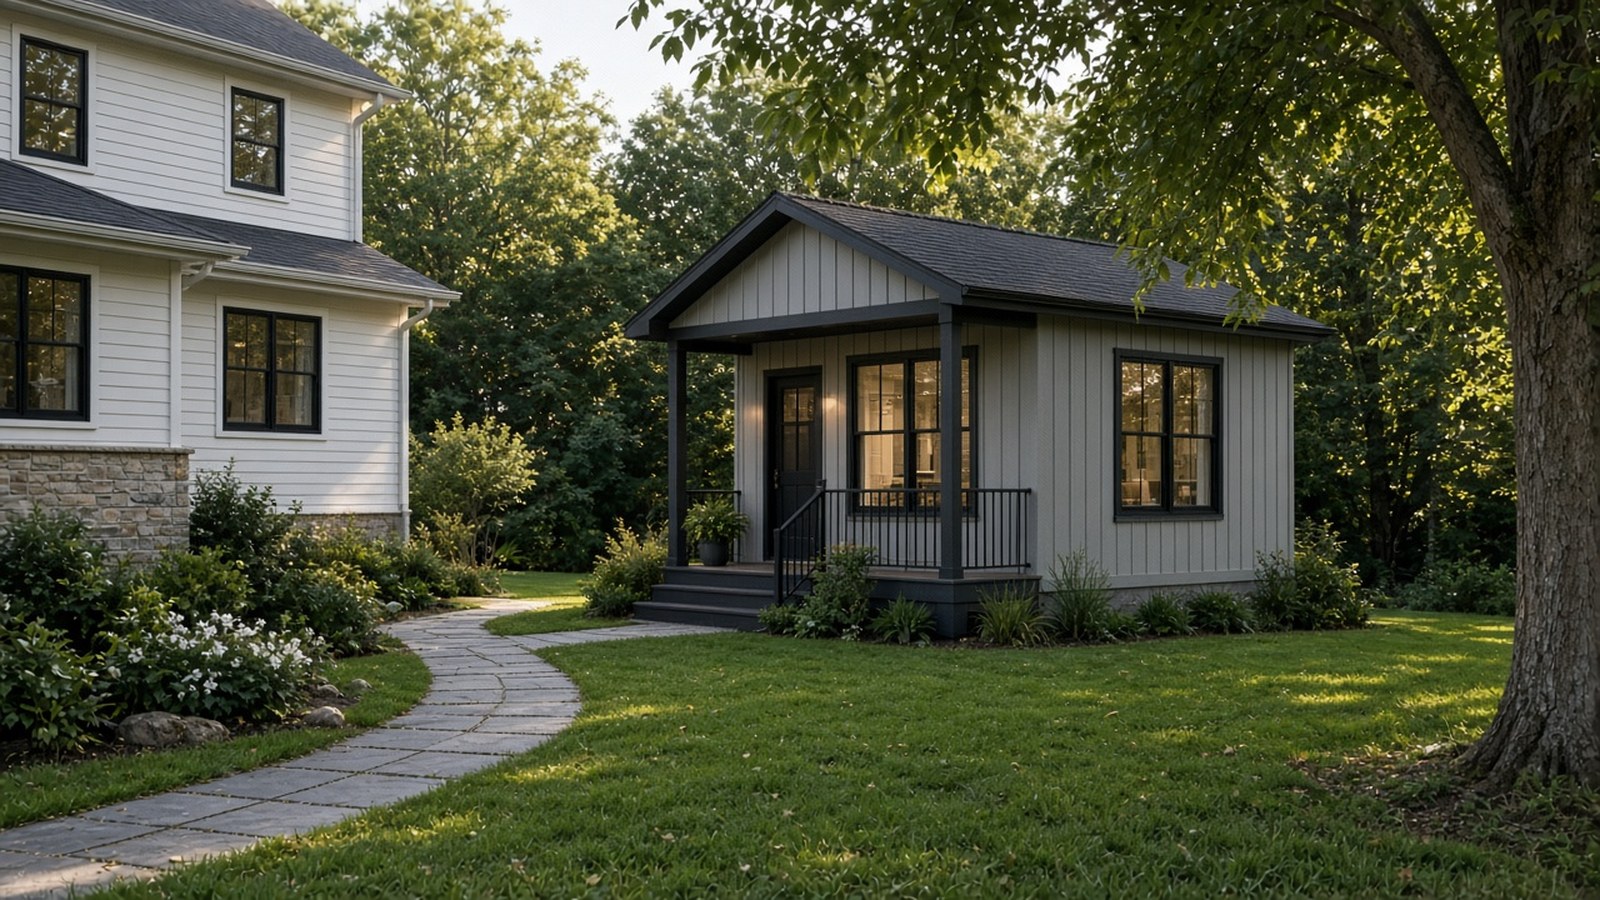
Arlington allows basement, attached and detached units, provided the owner lives in the main house or the accessory unit. The guide outlines the county permit, the recorded covenant, the building permit and the certificate of occupancy that come before move-in.
On the state law, the guide explains that it exempts localities that adopted an accessory unit ordinance before January 1, 2026, and that Fairfax staff have said the law does not apply to Fairfax County. Homeowners are advised to confirm details with their county.
The guide then compares four practical paths. A basement suite uses existing space but must solve egress, ceiling height and moisture, and a garage conversion reuses the roof, walls and slab but can conflict with parking rules. An attached addition can be designed around the occupant, while a detached unit offers the most privacy and faces the most regulation.
Homeowners can learn more about the construction side of the first and third options on the company’s basement remodeling and home additions pages. The guide does not publish a single cost figure, explaining that plumbing runs, kitchen needs, finish level and site conditions vary too much from house to house.
The guide closes with a step-by-step approval checklist. It covers confirming which locality regulates an address, reviewing HOA covenants, testing a plan against size, parking and entrance limits, talking to the county early, and closing out permits before anyone moves in.
About Dzala General Contractor LLC
Dzala General Contractor is a remodeling contractor based in Tysons, Virginia that handles kitchen, bathroom, basement, whole-home, bedroom and garage remodeling, home additions and commercial interior remodeling. The company serves homeowners and businesses in Northern Virginia, Washington DC, and Bethesda and Potomac, Maryland. More information is available at https://dzalacontractor.com/.
Media Contact
Nataliia Megreladze
dzalausa@gmail.com
+1 703-919-1645
Content provided by Dzala General Contractor LLC.


